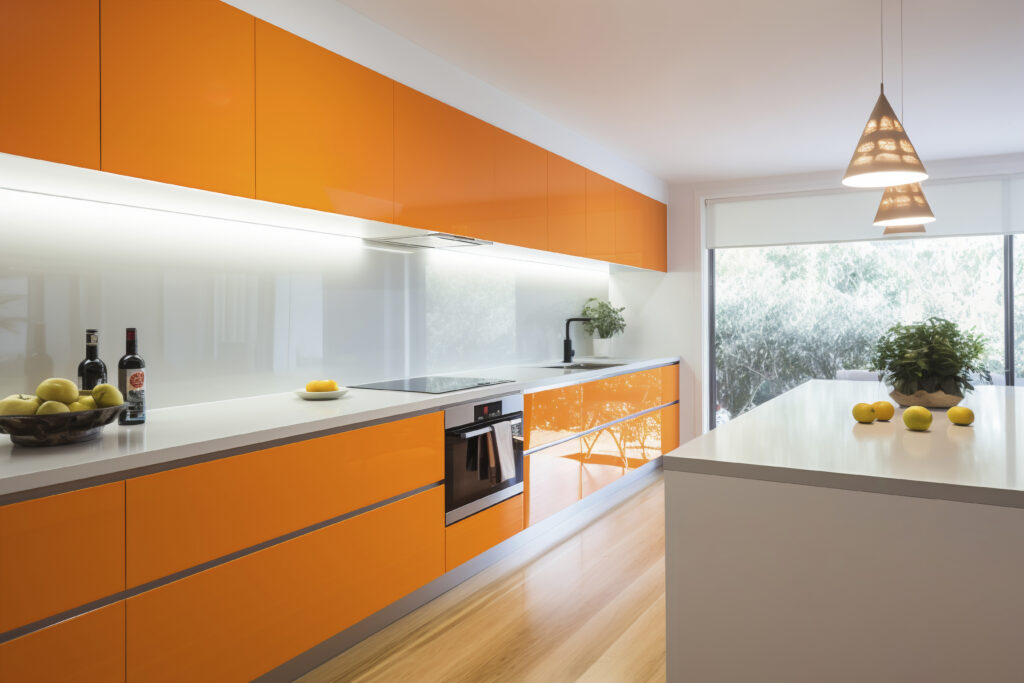
The kitchen is often called the “heart” of an Indian home, and for good reason. It is one of the busiest spaces in the house. Indian cooking also demands plenty of storage for spices, utensils, cookware, groceries, and everyday essentials. This is where modular kitchen designs come in.
A modular kitchen is made using pre-designed cabinet units that are put together according to the available space. Unlike a conventional carpenter-made kitchen, most modular kitchen components are factory-made. This allows for more precise sizing, cleaner finishes, and better use of available space.
For Kolkata homeowners, there is another factor to consider – the weather. Kolkata’s humid climate and long monsoon season can be quite difficult on your kitchen cabinets, especially around the sink and other areas exposed to moisture. So, a good kitchen is also about the materials you choose.
If you are working with an interior designer Kolkata homeowners trust, discuss the layout, storage, materials, ventilation, and budget before finalizing the design.
|
Your Dream Space Starts With a Conversation. Connect With Inlight Interiors. |
Understanding the Most Useful & Beautiful Modular Kitchen Layouts
The first and most important step in designing your modular kitchen is choosing the right layout. A good layout should make everyday cooking easier and reduce unnecessary movement between the sink, stove, and refrigerator.
1. The L-Shaped Kitchen
The L-shaped kitchen is perhaps the most common choice for an Indian apartment or medium-sized home. Here, two adjoining walls are used to form an “L.”
- Suitable for: Mid-sized kitchens and open-plan spaces that connect with the dining area.
- Keep in mind: The work triangle can become less efficient if the sink, stove, and refrigerator are placed too far apart.
2. The U-Shaped Kitchen
The U-shaped layout uses three sides of a room, giving you plenty of counter and storage space. It works best in larger kitchens where more than one person may be cooking at the same time.
Keep in mind: In a small room, a U-shaped layout can make the kitchen feel cramped. Make sure there is enough room to move comfortably between the counters.
3. The Parallel or Galley Kitchen
In this design, two countertops run parallel to each other. It is an efficient setup because everything stays within easy reach.
- Use it when: You have a narrow kitchen, including kitchens commonly found in older apartments.
- Benefit: It gives you a practical work triangle and makes it easier to keep cooking and cleaning areas separate.
4.The Island Kitchen
An island kitchen has a separate counter in the middle of your room, usually combined with an L-shaped, straight, or U-shaped kitchen. And the island can serve as a food-prep area, breakfast counter, cooking station, or storage space.
- Ideal for: Large kitchens and homes where the kitchen is also used for entertaining.
- Keep in mind: An island needs enough clearance on every side. Trying to fit one into a small kitchen can make movement difficult.
5. The Straight or Single-Wall Kitchen
Cabinets, countertops, and major kitchen appliances are arranged along one wall.
- Best for: Studio apartments and smaller homes where every bit of space is important.
- Benefit: It saves space and is usually one of the more economical layouts.
Modular Kitchen Cost in Kolkata
The modular kitchen cost Kolkata homeowners pay can vary widely because there is no single standard rate. The size of the kitchen matters, but so do the cabinet material, shutter finish, hardware, countertop, accessories, and layout.
Here is a practical range you can use for early budgeting:
|
Kitchen Level |
Approx. 2026 Price |
What You Can Generally Expect |
|
Budget |
₹1,600-₹2,000/sq ft |
Simpler cabinet construction, laminate finishes, basic hardware |
|
Mid-range |
₹2,200-₹3,000/sq ft |
Better moisture-resistant materials, improved hardware, and more finish choices |
|
Premium |
₹3,500-₹5,000+/sq ft |
Premium finishes, branded hardware, more accessories and customized storage |
These numbers are only estimates. The actual modular kitchen price per sq ft Kolkata homeowners receive can be calculated differently from one company to another. Some quotes cover cabinetry only, while others may include the countertop, hardware, accessories, installation, or backsplash.
For example, an 80 sq ft kitchen at ₹2,200 per sq ft would come to roughly ₹1.76 lakh. At ₹3,500 per sq ft, the same area would come to around ₹2.8 lakh. Appliances, plumbing, electrical changes, premium accessories, and civil work can increase the final amount.
If you want a low-cost modular kitchen Kolkata homeowners can still use comfortably, keep the layout simple. Laminate finishes, fewer specialized pull-outs, and a practical granite countertop can help control the budget. However, saving money on moisture-prone cabinet materials may cost you more later.
|
Ready to Design Your Dream Kitchen? Get in Touch with Inlight Interiors. |
Kolkata’s Humidity Should Influence Your Kitchen Materials
Kolkata gets hot, humid weather and a long monsoon. Kitchens also deal with steam, spills, wet utensils, and plumbing, so moisture exposure can become a bigger concern here than it is in a dry climate.
- BWP (Boiling Water Proof) plywood is worth considering for areas where moisture is a concern, particularly cabinets close to the sink.
- This does not mean every cabinet in the kitchen has to use the most expensive material. The better approach is to spend where it matters. Sink units and lower cabinets need more protection from moisture than a dry overhead cabinet.
Moisture-resistant finishes, properly sealed edges, good ventilation, and attention to plumbing leaks can also help your kitchen hold up better through Kolkata’s humid summers and monsoon months.
What About Kitchens in Older Kolkata Homes?
Designing a kitchen in an older Kolkata flat can be very different from working in a new apartment.
Homes in North Kolkata may have older floor plans, high ceilings, thick walls, unusual corners, or existing plumbing that cannot easily be shifted. Older flats across South Kolkata can also have compact kitchens where the original layout was never planned for today’s appliances and storage needs.
This is where measuring the actual room becomes important. Instead of forcing a standard modular layout into the space, work around the home’s existing structure.
You may be able to use the height for extra overhead cabinets, choose a parallel layout for a narrow kitchen, or add customized corner storage where a standard cabinet will not fit properly.
An experienced interior decorator Kolkata homeowners work with can also help retain the character of an older home while making the kitchen easier to use.
10 Modern Modular Kitchen Design Ideas to Inspire You
If you are trying to picture your ideal kitchen, here are 10 modular kitchen ideas that work well in modern Indian homes.
-
Two-Tone Kitchen
Use two different colors to give the kitchen more depth. For example, you can use darker lower cabinets and lighter overhead cabinets. This also keeps a smaller kitchen from looking too heavy.
2. Handleless Design
Handleless cabinets use push-to-open systems or concealed handles for a clean, minimal look. And they are useful when you want fewer visual breaks across your compact kitchen.
3. The Open-Shelf Accent
Not everything needs to sit behind a cabinet door. Add one or two open shelves for everyday spice jars, cups, plants, or a few decorative pieces. Too many open shelves can quickly start looking cluttered in a busy Indian kitchen.
4. Backsplash Statement Piece
Use patterned tiles, marble, quartz, or another easy-to-clean surface to turn the backsplash into a focal point. It is also a practical place to add personality because the backsplash does not take away any floor or storage space.
5. Industrial Chic
Matte black finishes, metal accents, simple lighting, and concrete-effect surfaces can give the kitchen a stronger urban look. You do not have to use the style everywhere. Even a few black fixtures or metal-framed shelves can bring in the industrial feel without making the room look too dark.
6. The All-White Kitchen
An all-white kitchen has a clean and classic look and can also help a small kitchen feel brighter. But if pure white feels too boring, you can also bring in warmth through wooden finishes, a darker countertop, a patterned backsplash, or warm lighting.
7. The Vastu-Compliant Layout
A modular kitchen can be planned around Vastu preferences. The position of the stove, sink, storage, and major appliances can be considered while the layout is being designed. The best time to discuss these requirements is before the cabinets and electrical points are finalized.
8. Breakfast Counter
A small breakfast counter can be added to an L-shaped kitchen, island, or open kitchen. Apart from breakfast, it can work as an extra preparation surface, a quick dining spot, or even a place to sit with a cup of chai while someone else is cooking.
9. LED Strip Lights
Under-cabinet LED strips can brighten the countertop where you usually chop, prep, and cook. You can also use plinth lighting if you want a softer look at night.
10. The Green Kitchen
If sustainability is important to you, you need to look at low-VOC paints, responsibly sourced materials, energy-efficient appliances, and finishes that are made to last. A greener kitchen does not have to mean adding every eco-friendly product available. Choosing durable materials and avoiding unnecessary replacements can itself make a difference.
Takeaway
Choosing a modular kitchen is a big investment in the efficiency, durability, and appearance of your Kolkata home. And it can easily turn a cooking space into a kitchen that is easier to organize and better suited to the way your family cooks.
But in Kolkata, good kitchen planning needs to go beyond looks. Consider the city’s humidity, monsoon weather, available space, storage needs, and the condition of the property before choosing materials or a layout.
By paying proper attention to the right layout, durable materials, and useful storage, you can create a kitchen that remains functional and beautiful for years.
Read More About:
- Beautiful Home Design Ideas for Salt Lake Sectors I to IV
- Small Shop Decoration Ideas: Smart Design Tips to Transform Your Retail Space
Design Your Perfect Modular Kitchen With Inlight Interiors
At Inlight Interiors, we create modular kitchens that balance good design with everyday practicality. From the placement of your spice rack to cabinet materials and storage, each detail can be planned around your home and the way you use your kitchen.
As a trusted interior decorator in Kolkata, we work on home interiors as well as dedicated kitchen designs. Get a free 3D design and quote for your dream modular kitchen from Inlight Interiors. Call +91 82713 89398 to get started.
FAQs
1. How much does a modular kitchen cost in Kolkata?
A modular kitchen in Kolkata can cost around ₹1.5 lakh to ₹4 lakh for a lot of standard projects. But premium kitchens can cost more. Size, layout, cabinet material, countertop, finish, and accessories can affect the cost of your modular kitchen.
2. What is the modular kitchen price per sq ft in Kolkata?
The modular kitchen price per sq ft Kolkata homeowners see is commonly around ₹1,800 to ₹5,000 in current 2026 market guides. Always check what is included in the per-square-foot quote before comparing two companies.
3. What is the cost difference between L-shaped, U-shaped, and parallel modular kitchens?
An L-shaped kitchen usually needs less cabinetry than a comparable U-shaped kitchen. A U-shaped design uses three sides, while a parallel kitchen uses two opposing runs, so both can require more cabinets, countertop area, and hardware.
A U-shaped kitchen can cost about ₹40,000-₹80,000 more than a comparable L-shaped setup, but a parallel layout can add around ₹30,000. However, the difference depends on size and specifications.
4. Modular kitchen vs. carpenter-made kitchen – which is better?
Neither option is always better for every type of home. Modular kitchens offer factory-made units, standardized finishes, and organized storage options. But carpenter-made kitchens can be useful when your older or unusually shaped room needs a lot of on-site customization.
5. Can a modular kitchen be designed to follow Vastu principles?
Yes. A modular kitchen can be planned around Vastu preferences by considering the location of the stove, sink, appliances, and storage before the final layout is approved.
6. What materials are best for modular kitchens in Kolkata’s humid climate?
BWP plywood and other moisture-resistant materials are good choices for Kolkata’s humid and monsoon climate, especially near sinks and lower cabinets. Moisture-resistant finishes, sealed edges, good ventilation, and quick attention to plumbing leaks can protect the cabinetry.